Taman Desa, Kuala Lumpur: a freehold, landed-style condominium review
A freehold condominium on 3.93 acres in Taman Desa — bungalow and semi-D-style layouts from 2,400 sq ft, each with a private lift lobby, roughly 3km from Mid Valley Megamall.
1 / 2
Developer
Bursa Malaysia-listed
Property type
Condominium
Tenure
Freehold
Status
Pre-launch (target Q4 2026)
Completion
Around 2030
About this development
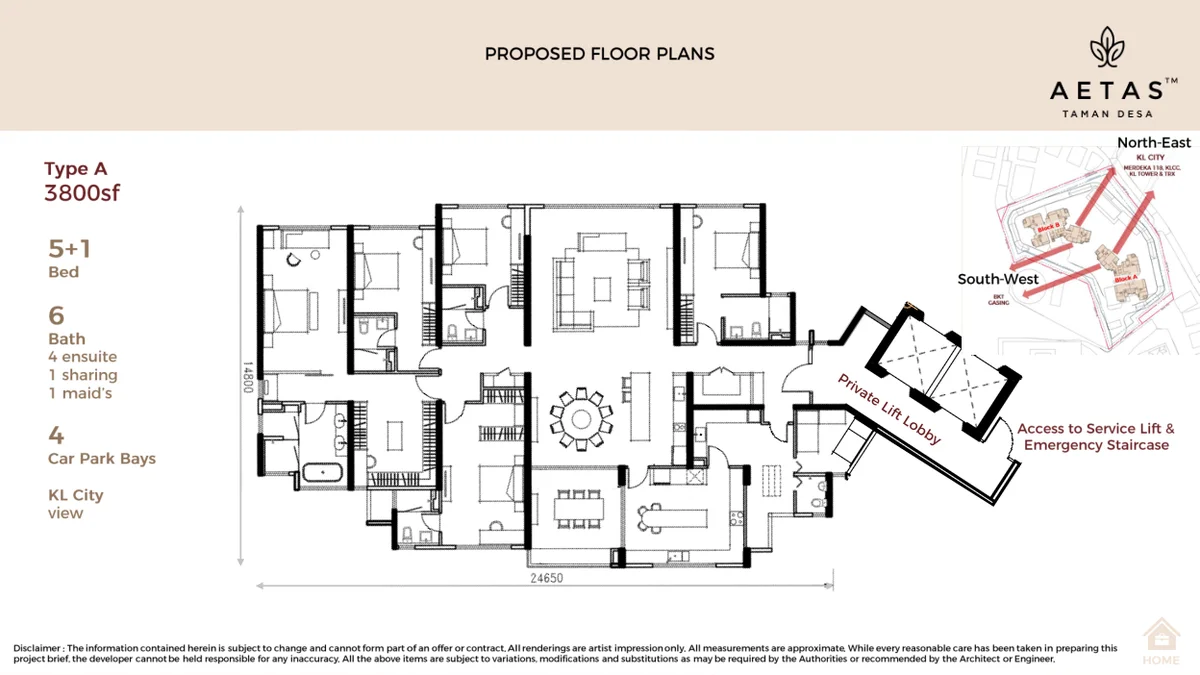
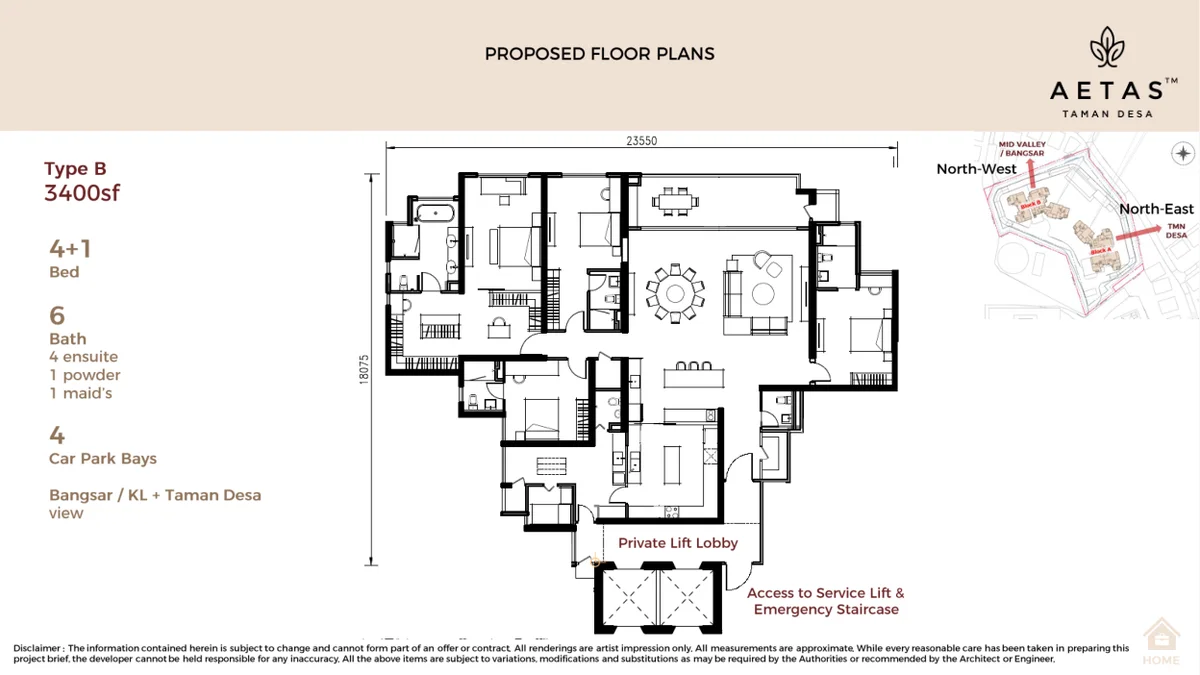
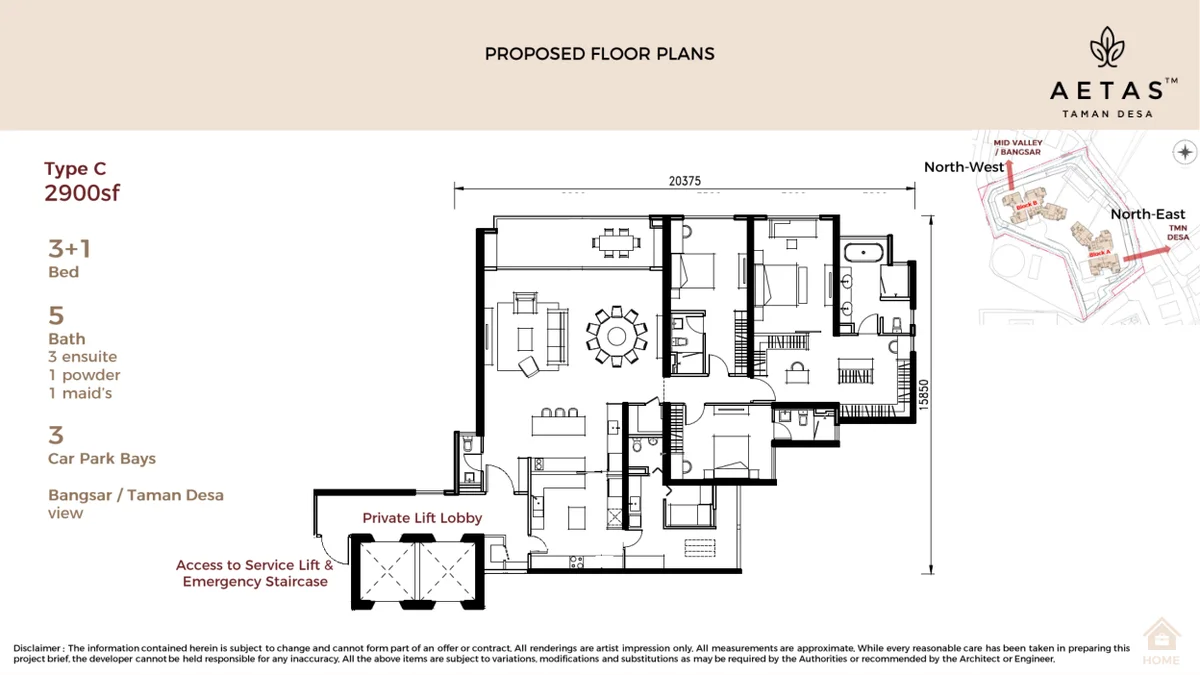
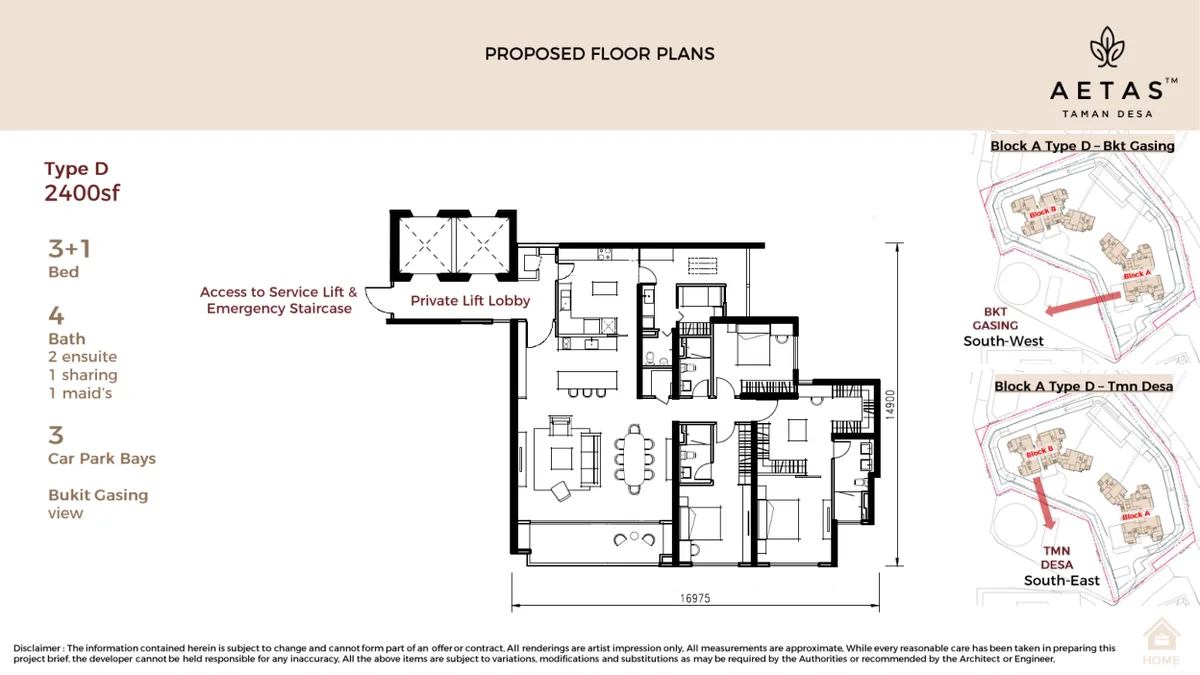
This is a freehold condominium development on 3.93 acres of land in Taman Desa, Kuala Lumpur — 217 units across 2 blocks, 4 units per floor, with layouts positioned as "bungalow" and "semi-D" style rather than a typical high-rise floor plan. Every unit type comes with its own private lift lobby, plus separate access to a service lift and emergency staircase. The developer is an established property group listed on the Main Market of Bursa Malaysia, with regional backing across integrated, mixed-use estates — this is the third project in one of its established residential series in the Klang Valley, following two earlier addresses in Damansara and Seputeh.
The positioning here is deliberately understated: "fewer neighbours, larger proportions, considered living" — homes sized for multi-generational households rather than maximum unit count. Landed-style frontages run from 20.3ft (Type A) to 27.5ft (Type B), with a feng shui landform assessment on the site carried out by the Dato' Joey Yap Consulting Group. As of writing, this development is pre-launch, with an official launch targeted for Q4 2026 — specifics below are subject to change ahead of that launch.
Why consider this address
Freehold — a rarer tenure in this size and price bracket than most new KL launches
Developed by an established property group listed on the Main Market of Bursa Malaysia, with regional backing
Third project in an established residential series, following two earlier addresses in Damansara and Seputeh
Private lift lobby on every unit type, with separate service lift and emergency staircase access
Bungalow and semi-D-style layouts from 2,400 sq ft, geared toward multi-generational and long-stay households
Roughly 3km from Mid Valley Megamall, set between Mid Valley and Bangsar
Near the planned Bandar Malaysia transit-oriented development, via the Federal Highway and NKVE
Unit types
Type
Size
Layout
Bed / Bath
Units
Carpark
Type D
2,400 sq ft
Semi D
3+1 / 4
54
3
Type C
2,885 sq ft
Semi D
3+1 / 5
54
4
Type GC
3,600 sq ft
Bungalow
3+1 / 5
1
4
Type B
3,365 sq ft
Bungalow
4+1 / 6
52
4
Type GB
4,155 sq ft
Bungalow
4+1 / 6
2
4
Type A
3,835 sq ft
Bungalow
5+1 / 6
52
4–5
Penthouse
7,385 sq ft
Bungalow
5+1 / 6
2
8
Total 217 units. Marketed size range 2,400–3,800 sq ft for the main types (Penthouse excluded). Bathroom counts include ensuite, powder/sharing and maid's bathrooms as applicable. Indicative pricing from RM2.4 million — figures ahead of the official Q4 2026 launch and subject to change. WhatsApp Joey for the confirmed price list and floor plans once released.
Location & connectivity
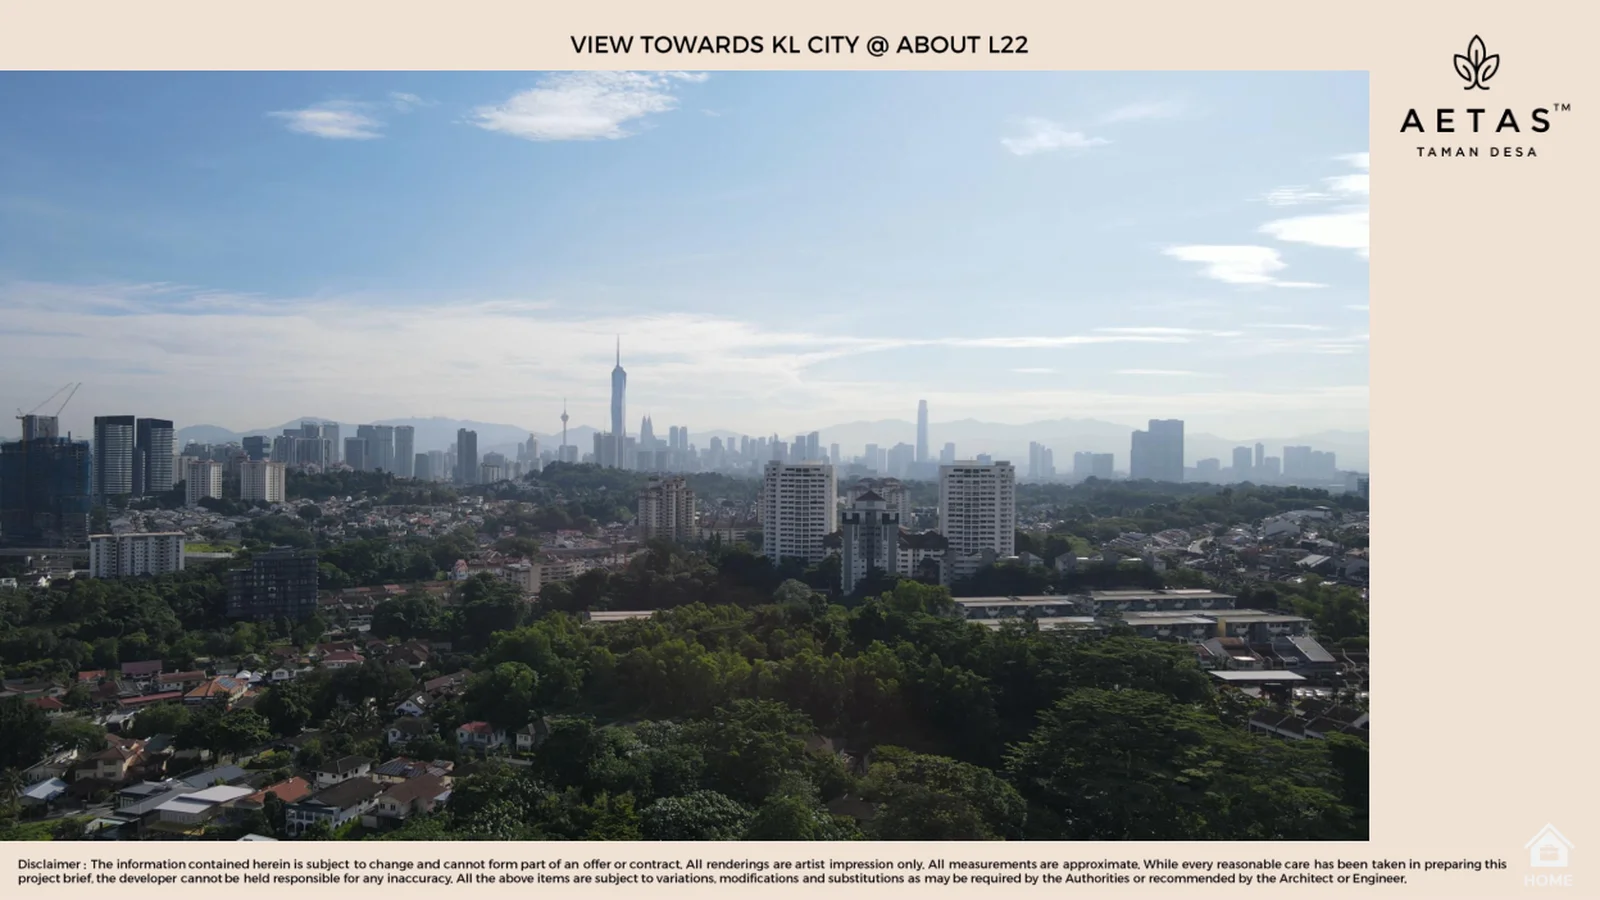
Taman Desa sits between Old Klang Road and OUG, a mature and leafy part of southern KL, set between Mid Valley and Bangsar. Nearby amenities include KMI Taman Desa Medical Centre (1km), dé Market (1km), Vikas International School (400m) and Mid Valley Megamall (5.2km); for transport, KTM Seputeh Station is 2.2km, LRT Kerinchi Station 3km and MRT Kuchai Station 4.3km away. Road access runs via the Federal Highway and NKVE into the city centre and out toward Petaling Jaya and Subang.
Floor plans
See how each layout works.
4 of the 7 layouts, from the developer's official floor plans — each with its own private lift lobby.
 1 / 2
1 / 2