Jalan Taman Bukit Desa, Taman Desa · By Maxim
The Atas @ Taman Desa
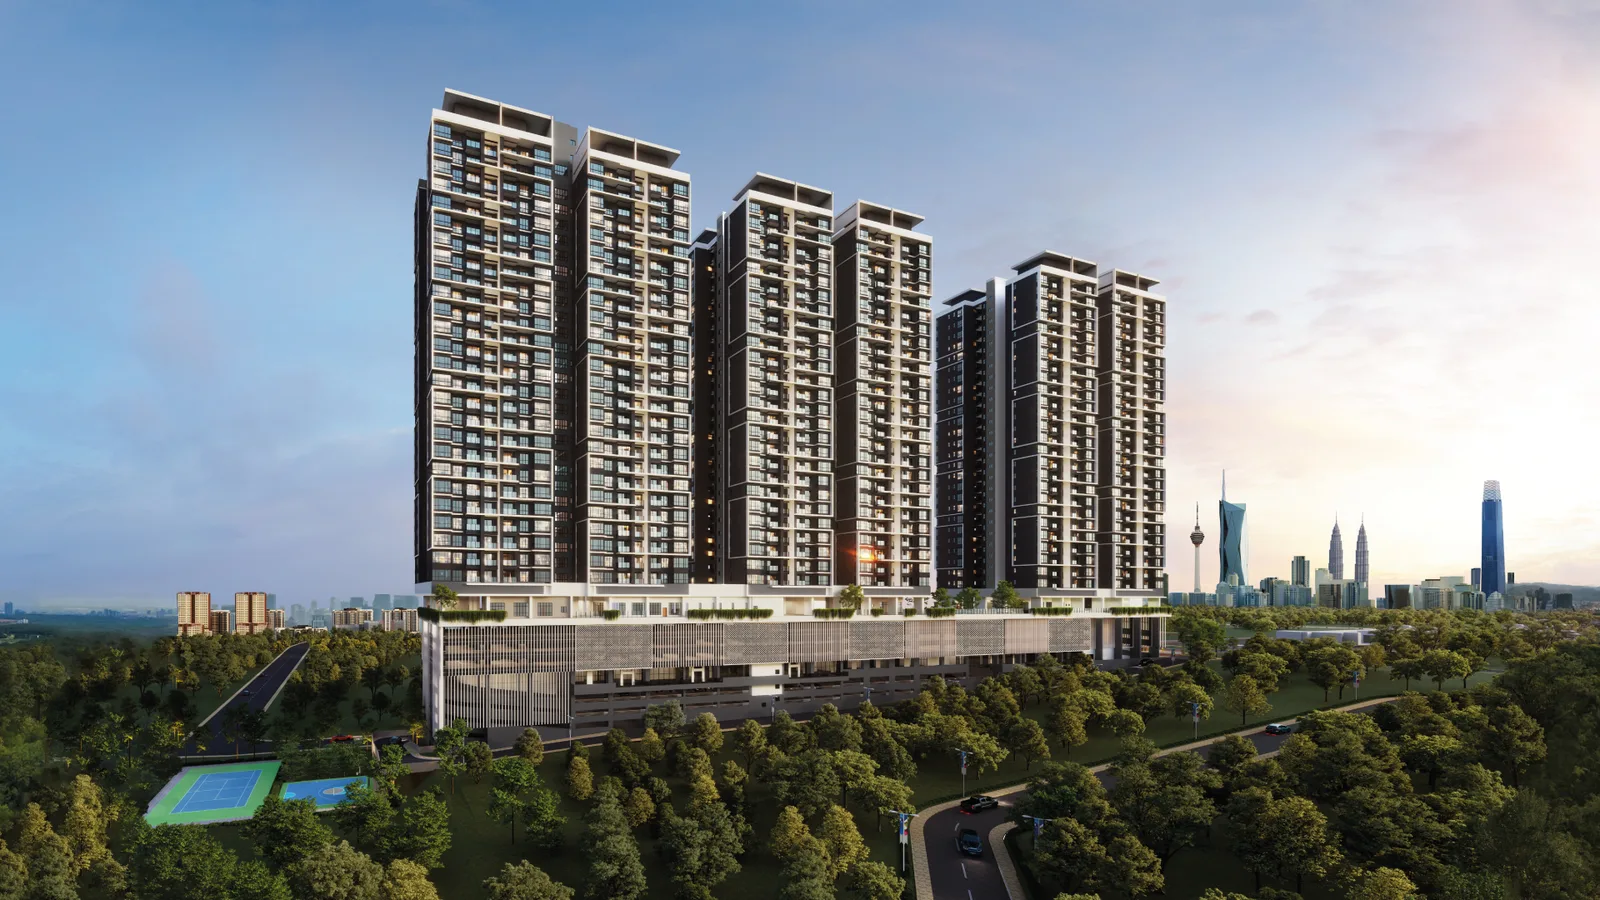
A low-density, 624-unit condominium across 3 towers with 53 facilities, in the mature Taman Desa enclave near Mid Valley Megamall.
 1 / 9
1 / 9
Jalan Taman Bukit Desa, Taman Desa · By Maxim
A low-density, 624-unit condominium across 3 towers with 53 facilities, in the mature Taman Desa enclave near Mid Valley Megamall.
1 / 9
Developer
Maxim
Property type
Condominium
Tenure
Leasehold
Status
Under construction
Completion
Q3 2028 (indicative)
The Atas @ Taman Desa is a low-density condominium by Maxim Global Berhad (via its subsidiary Kaisar Maxim Sdn Bhd), comprising 624 units across three 30-storey towers on roughly 3.6 acres in the established Taman Desa enclave, southern Kuala Lumpur. With only 8 units per floor, it's built around a lower-density pitch than most developments of comparable scale, with layouts designed to mimic the feel of semi-detached homes. The project launched in 2024 with a GDV of RM580 million and is targeted for completion around Q3 2028.
Facilities span 53 assorted amenities across the Lower Ground floor, Ground floor, a dedicated Facility Floor at Level 3A, and the Rooftop — including a swimming pool, sky pavilion with skyline views, tennis and pickleball courts, indoor badminton, table tennis and squash, a gymnasium, children's playground, BBQ area, jogging path, putting green, and a dedicated pet-friendly corner. Every unit comes with a minimum of 2 car park bays and access to designated EV charging bays.
| Type | Size | Layout |
|---|---|---|
| A / A1 | 1,156 sq ft | 3+1 bedrooms, 3 bathrooms |
| B / B1 | 1,156 sq ft | 3+1 bedrooms, 3 bathrooms (mirrored) |
| C / C1 | 1,321 sq ft | 4 bedrooms, 3 bathrooms |
| D / D1 | 1,518 sq ft | 4+1 bedrooms, 4 bathrooms |
Facilities are spread across the Lower Ground floor, Ground floor, a dedicated Facility Floor at Level 3A, and the Rooftop. Highlights include a swimming pool with cabanas, a children's pool and play deck, a rooftop sky pavilion and lounge bar with skyline views, tennis and pickleball courts, an indoor sports hall for badminton, table tennis and squash, a gymnasium with changing rooms, a putting green, outdoor fitness stations, a foot reflexology path, a jogging path, BBQ areas, a nursery and kindergarten, and a dedicated pet-friendly corner.
The Atas sits on Jalan Taman Bukit Desa within Taman Desa, a mature, hilly, green residential enclave in southern Kuala Lumpur bordering Bangsar South and KL Eco City. It's roughly 3km from Mid Valley Megamall and The Gardens Mall, with Desa Water Park, Faber Tower and several schools — including Desa Perdana Secondary School, SMK Taman Desa, and international schools Sri Desa and Vikas — all within a few kilometres. The development connects to 8 major highways including the Federal Highway, NPE, MEX and Sg Besi Expressway, with Kuchai MRT (Putrajaya Line) and Seputeh KTM Komuter station both nearby, plus a bus stop close to the site entrance.
The Atas is developed by Maxim Global Berhad through its project subsidiary, Kaisar Maxim Sdn Bhd. Maxim positions itself around long-term relationships with buyers, and The Atas represents one of its higher-profile Kuala Lumpur launches to date.
The Atas @ Taman Desa is a low-density condominium by Maxim, comprising 624 units across three 30-storey towers on roughly 3.6 acres in the established Taman Desa enclave, Kuala Lumpur. It offers 53 facilities and layouts from 1,156 to 1,518 sq ft.
The Atas @ Taman Desa is leasehold.
The Atas comprises 624 units across three 30-storey towers, with only 8 units per floor — a low-density layout for a development of this size.
The Atas offers four layouts: Type A and Type B (both 1,156 sq ft, 3+1 bedrooms, 3 bathrooms, mirrored orientations), Type C (1,321 sq ft, 4 bedrooms, 3 bathrooms), and Type D (1,518 sq ft, 4+1 bedrooms, 4 bathrooms).
Prices at The Atas start from RM783,000 (gross), based on current developer figures. WhatsApp Joey for the latest confirmed pricing by unit type.
The Atas is targeted for completion around Q3 2028.
Floor plans
All 4 official layout types at The Atas @ Taman Desa — from a 1,156 sq ft 3+1 bedroom to a 1,518 sq ft 4+1 bedroom.
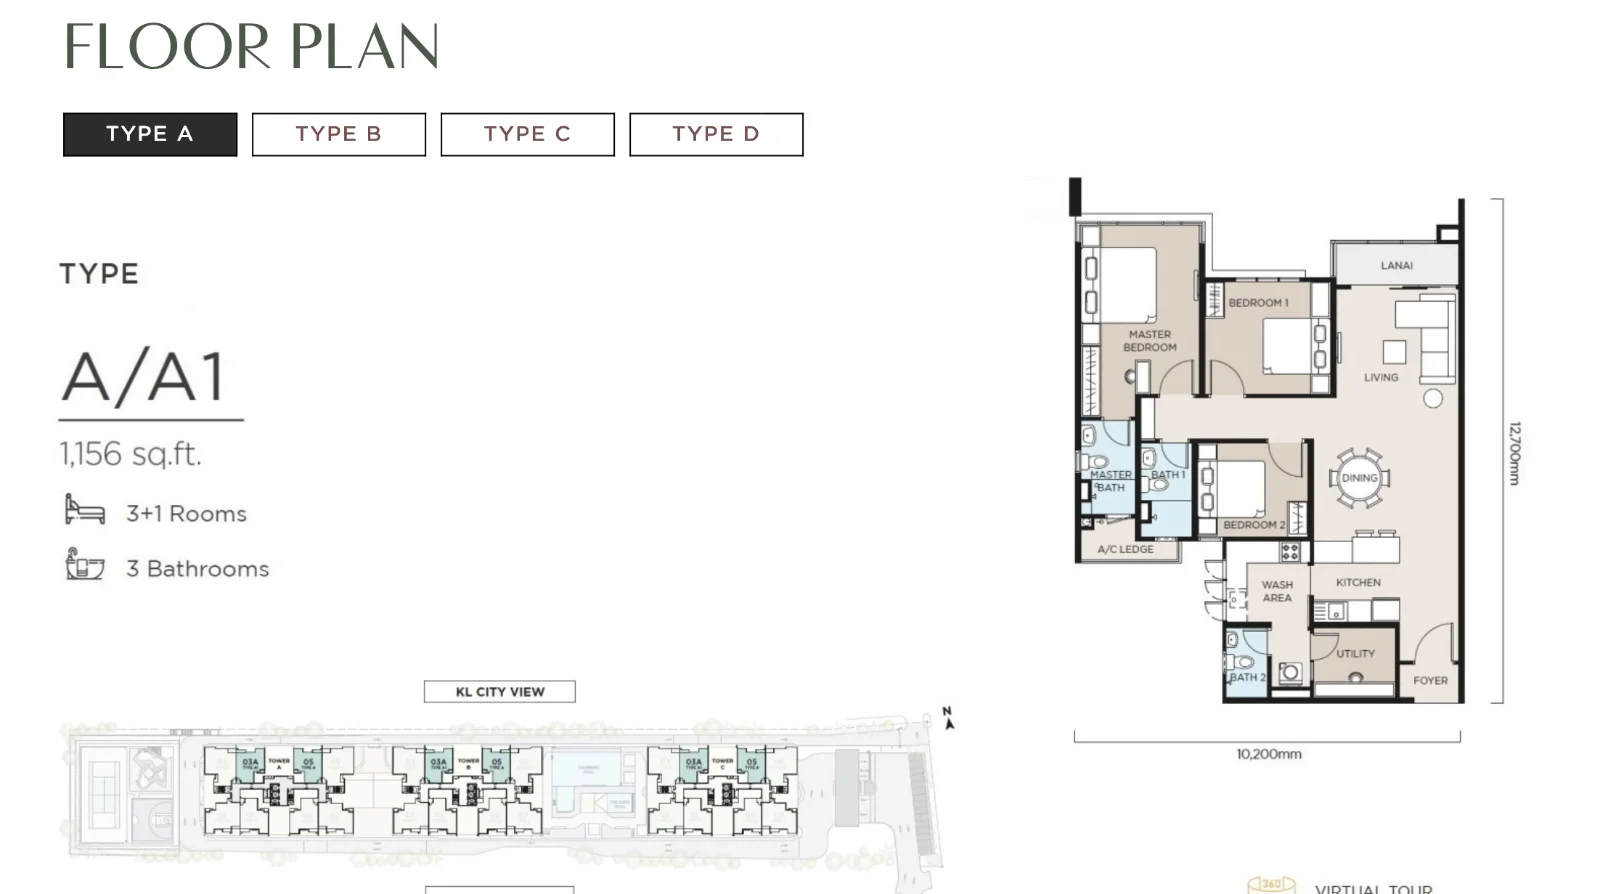
Type A / A1
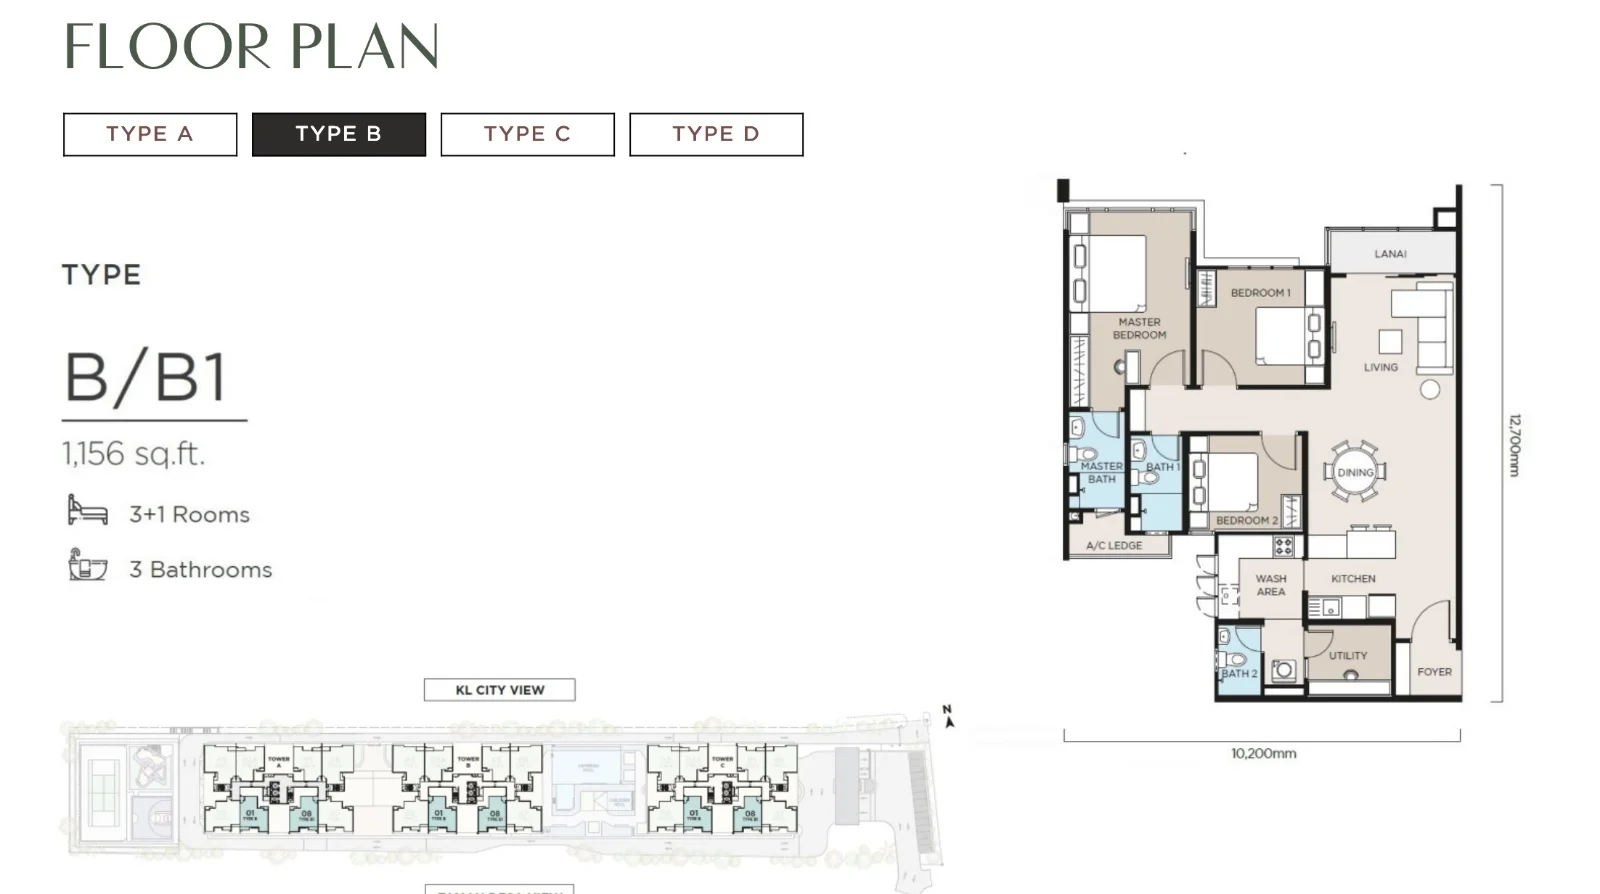
Type B / B1
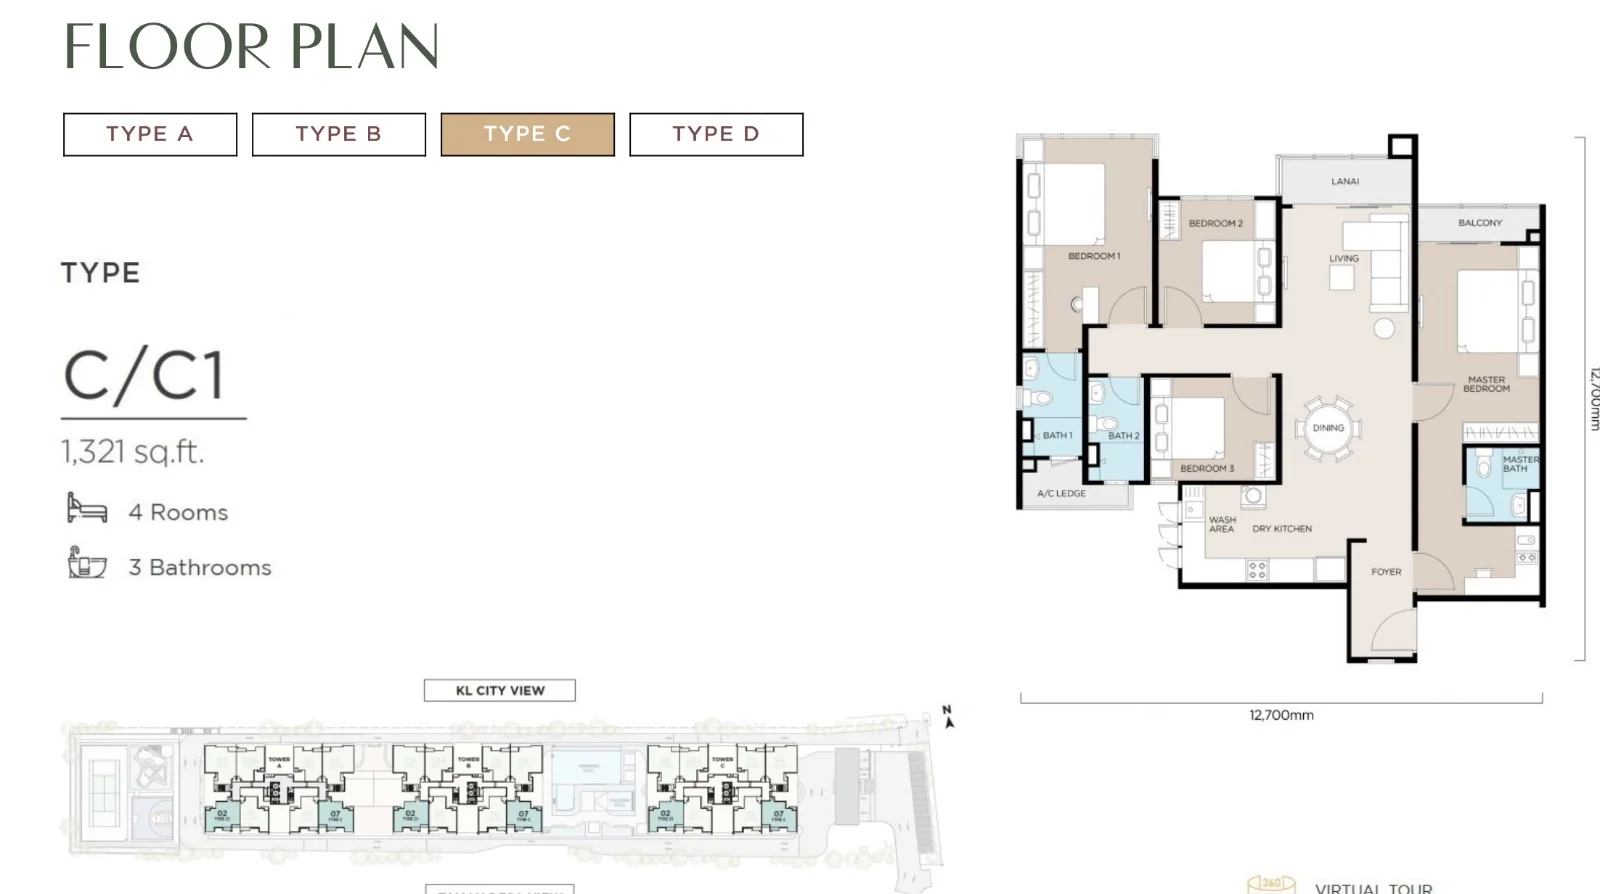
Type C / C1
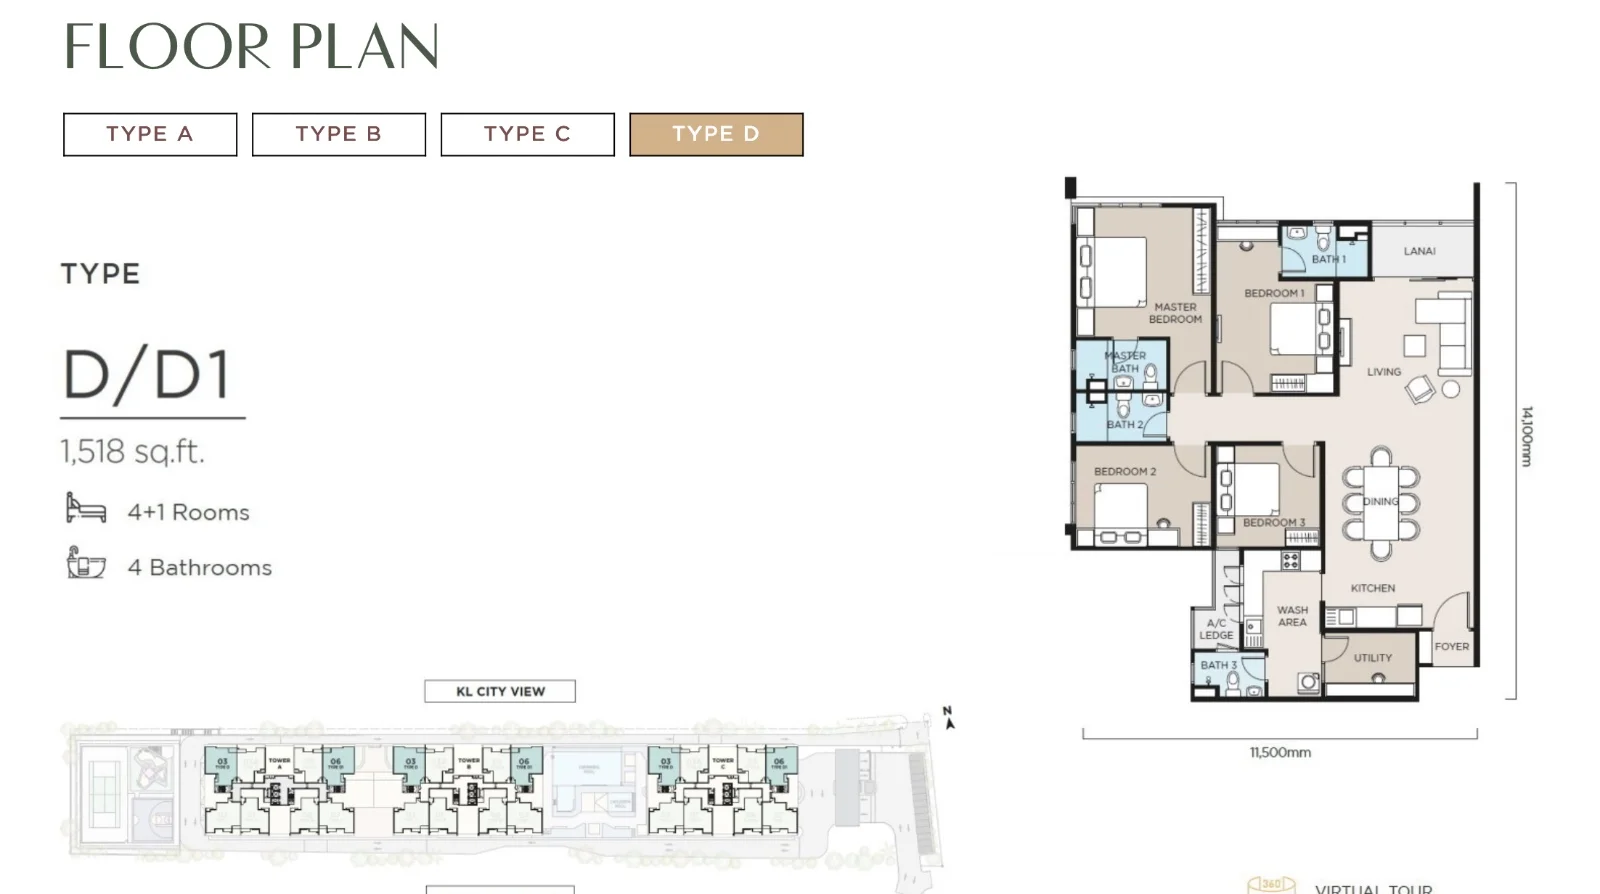
Type D / D1
Add Joey on WeChat

WeChat ID: JoeyNg123143
Scan with WeChat to add Joey directly, or search the ID above if you're already on mobile.
Or email Joey
joeyng@joeyngproperty.com