Jalan Ampang, KLCC · By PRIDE, Crest Builder & DAC Development
Centrix KLCC
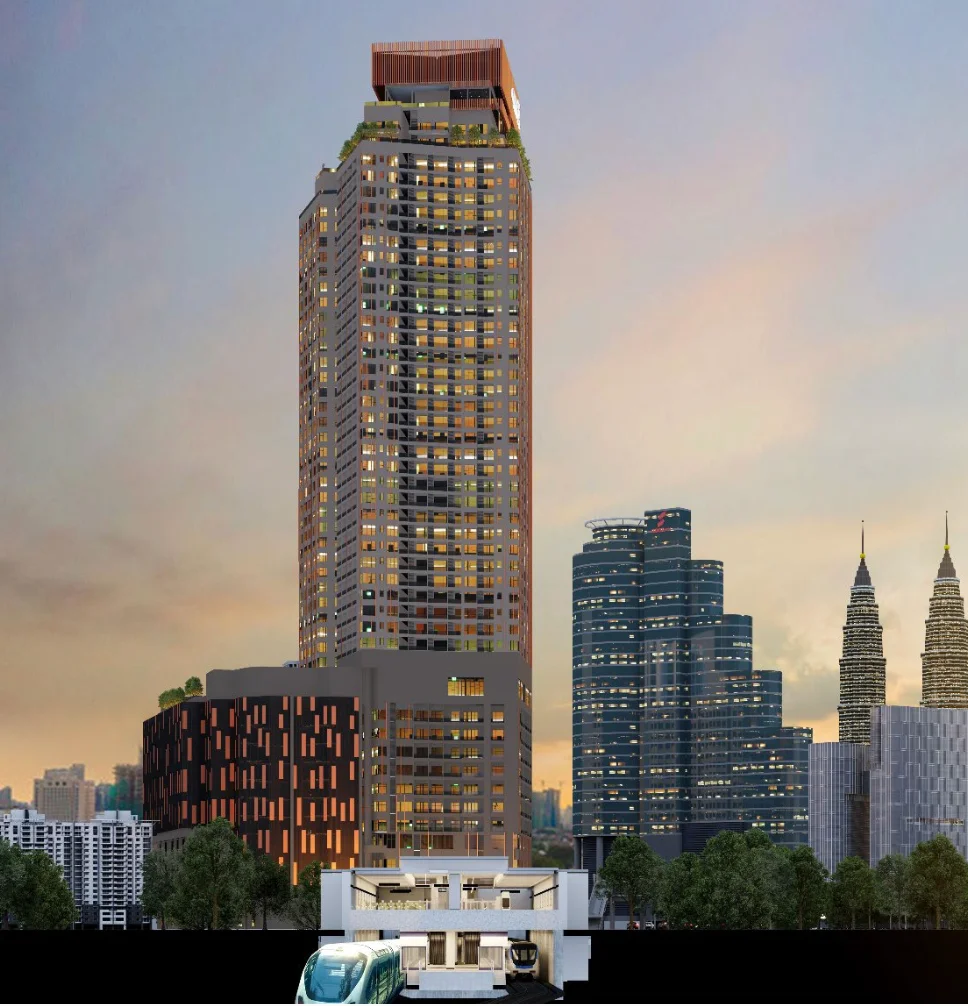
A 47-storey transit-oriented development built directly above Dang Wangi LRT (KJ12) — SOHO, Dual-Key and 3-Bedroom suites, 900m from the Petronas Twin Towers.
1 / 9
Developer
PRIDE / Crest Builder / DAC
Property type
High-rise SOHO
Tenure
99-year leasehold
Status
Registration open
Completion
2028–2029
About Centrix KLCC
Centrix KLCC is a 47-storey, 857-unit transit-oriented development on Jalan Ampang, built directly above Dang Wangi LRT Station (KJ12) on the Kelana Jaya Line — just 2 stops to KLCC Station, with a 22,000 sq ft integrated retail podium at its base. It's a joint venture between PRIDE, a subsidiary of Prasarana Malaysia Berhad and the strategic landowner of Dang Wangi LRT; Intan Sekitar Sdn Bhd, a subsidiary of Bursa Malaysia-listed Crest Builder Berhad handling development and construction; and DAC Development Holdings Sdn Bhd as the turnkey development partner. The project team includes DMP Architects, JPS Consulting Engineers, Perunding PAC, Praxis Design and Veritas Environment as green building consultant.
The unit mix spans more than 20 layout variations across four categories — Studio/1-Bedroom, Dual-Key, 2-Bedroom and 3-Bedroom — from 568 sq ft to 1,187 sq ft, geared toward both rental-focused investors and own-stay buyers. Facilities include a Level 45 sky pool, a Level 11 co-working lounge, a viewing deck, BBQ deck and a dedicated kids' play area, with residents getting views of four Kuala Lumpur landmarks: the KLCC Twin Towers, Merdeka 118, KL Tower and Tun Razak Exchange (TRX).
Why Centrix KLCC
Built directly above Dang Wangi LRT (KJ12) — a genuine transit-oriented development, not just "near" a station
Just 2 LRT stops to KLCC Station, walking distance to Bukit Nanas Monorail, and connected to KL Sentral, TRX and Bangsar
900m to the Petronas Twin Towers, within Kuala Lumpur's established KLCC commercial corridor
More than 20 layout variations including Dual-Key units for rental flexibility or multi-generational living
22,000 sq ft integrated retail podium plus a Level 45 sky pool and Level 11 co-working lounge
Backed by PRIDE (Prasarana Malaysia Berhad), Crest Builder Berhad and DAC Development Holdings — infrastructure ownership, listed construction expertise and turnkey execution in one consortium
Unit types
Category
Size
Layout
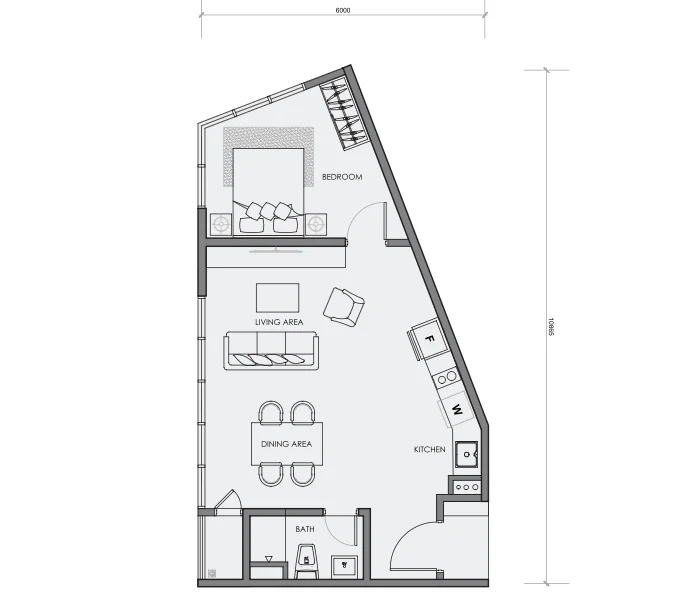
Studio / 1 Bedroom
571 – 871 sq ft
Efficient layout for professionals and rental-focused investors
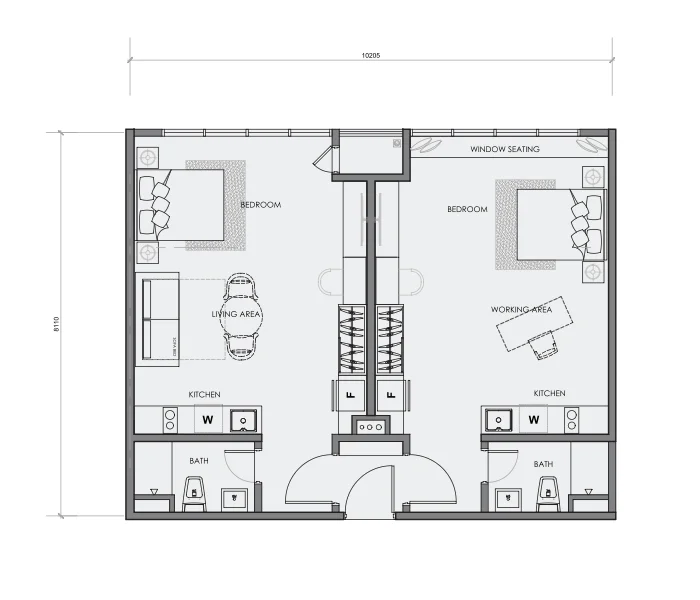
Dual-Key
593 – 1,039 sq ft
Flexible configuration for rental optimisation or multi-generational living
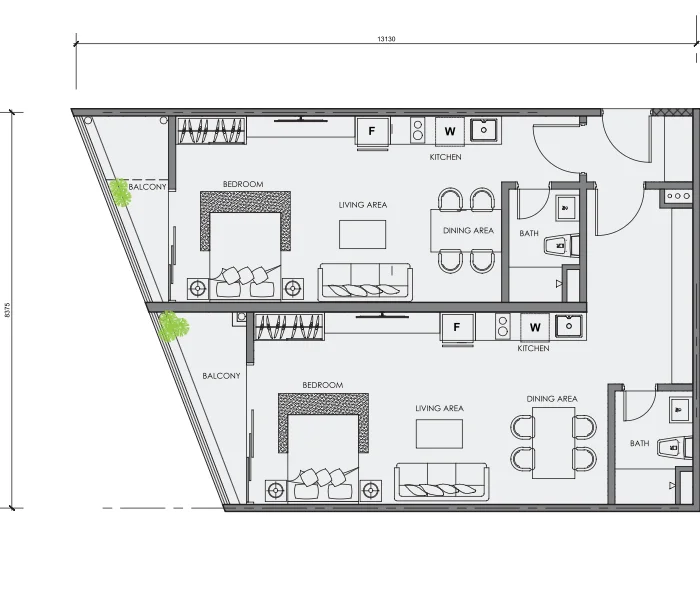
2 Bedrooms, 2 Bathrooms
718 – 1,019 sq ft
Comfortable separation of living and private spaces
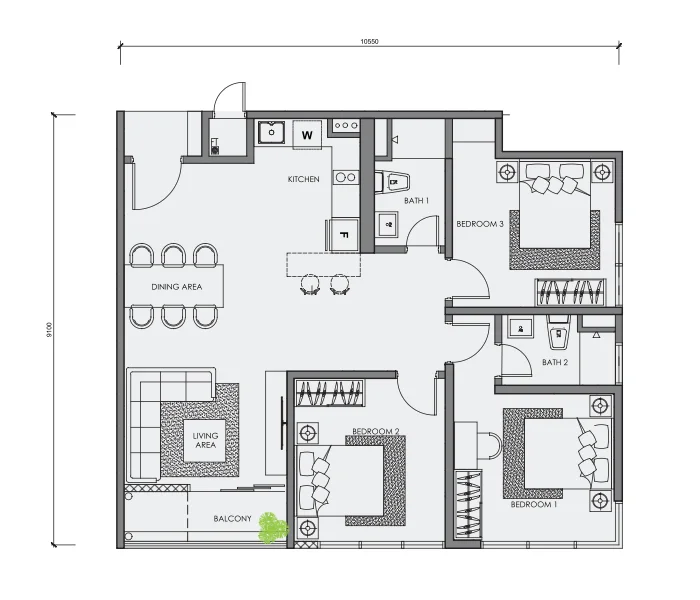
3 Bedrooms, 3 Bathrooms
1,001 – 1,187 sq ft
Spacious configuration for families or owner-occupiers
More than 20 layout variations in total, from 568 sq ft to 1,187 sq ft. Indicative pricing from RM900,000 — WhatsApp Joey for the full price list by unit type and floor level.
Location & connectivity
Centrix KLCC sits on Jalan Ampang within Kuala Lumpur's established KLCC commercial corridor, built directly above Dang Wangi LRT Station. From there it's just 2 stops to KLCC Station on the Kelana Jaya Line, walking distance to Bukit Nanas Monorail, and connected through to KL Sentral, TRX, Bangsar and Pavilion Kuala Lumpur. The surrounding area is dense with Grade A office towers, embassies and international hotels, roughly 900m from the Petronas Twin Towers.
 1 / 9
1 / 9