About Sejati Sentral @ Sandakan
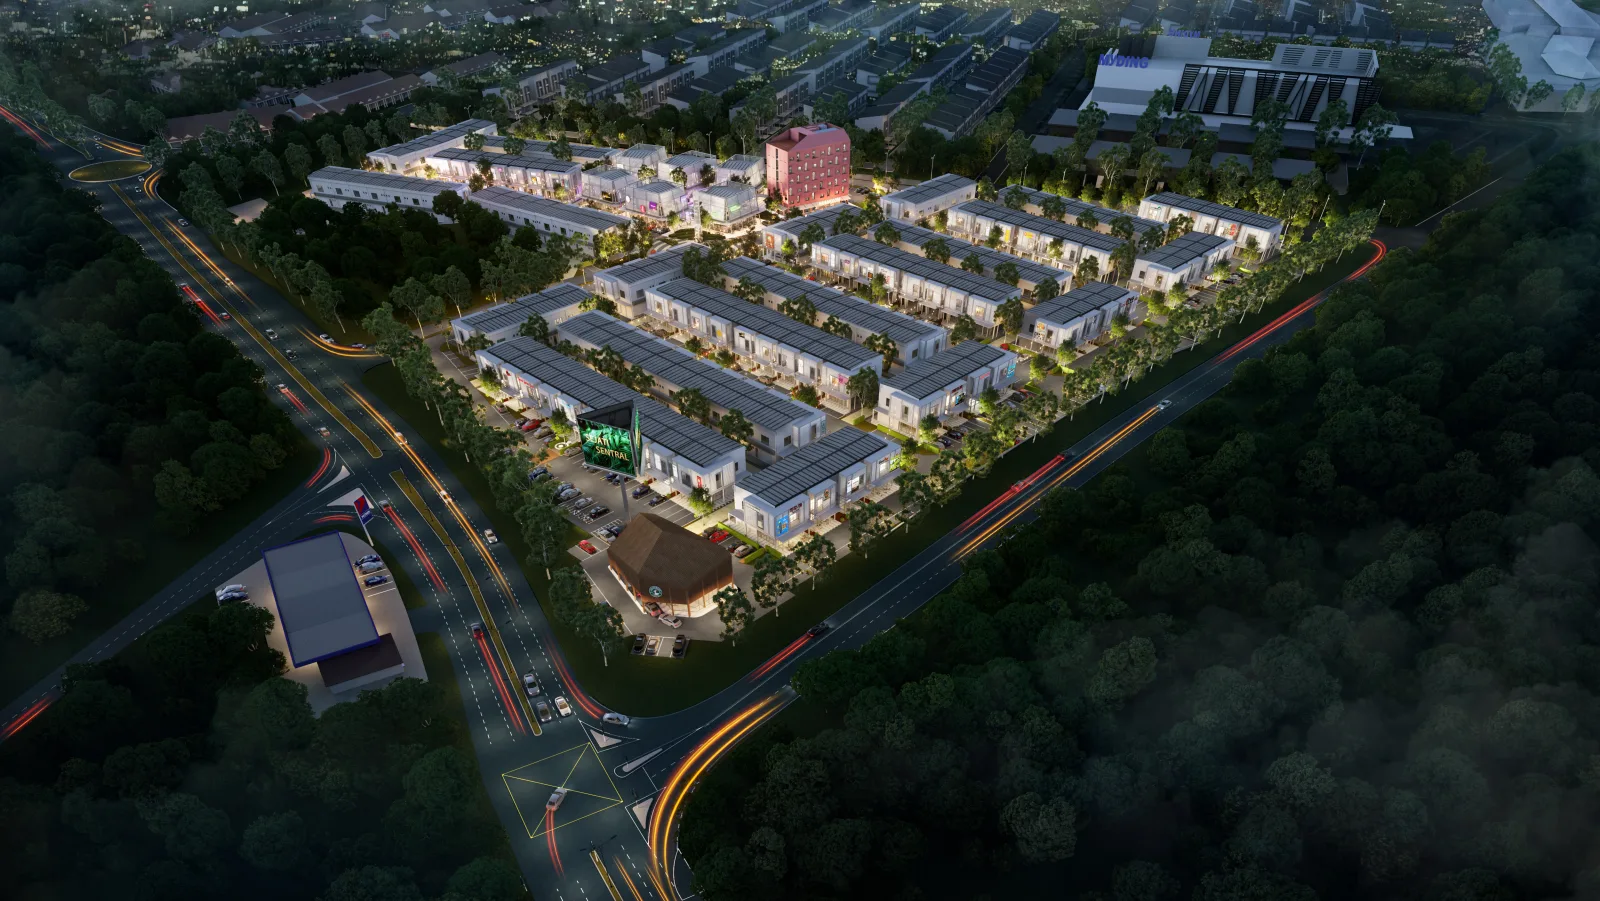
Sejati Sentral @ Sandakan is a GreenRE-certified commercial development on a 16.85-acre site in Taman Fajar, Sandakan — Sandakan's first GreenRE-certified project — approximately 400m from Sandakan Airport, which the development is positioned to serve as a gathering hub for tourists and visitors passing through. The project comprises 149 units in total: 141 two-storey shop-office units released across four phases, 6 units of pavilion-style link shops built around a semi-outdoor seating concept, a standalone drive-thru restaurant lot, and the 5-storey MOMO boutique hotel.
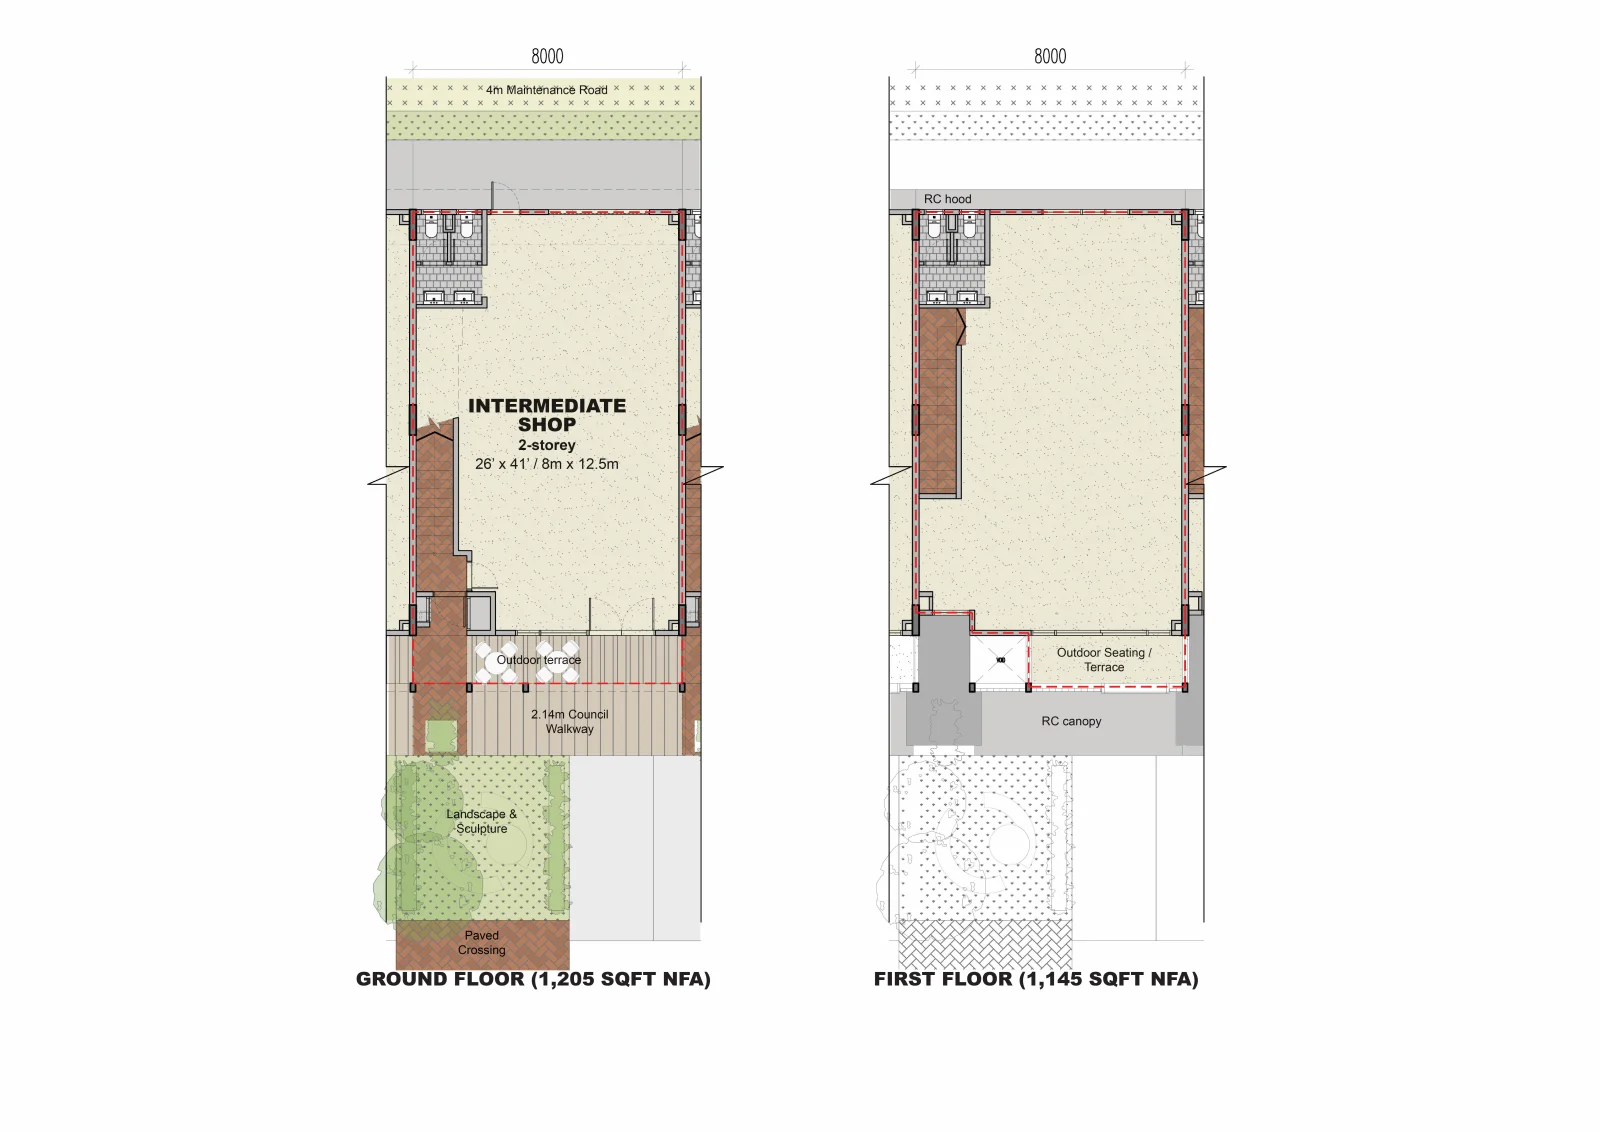
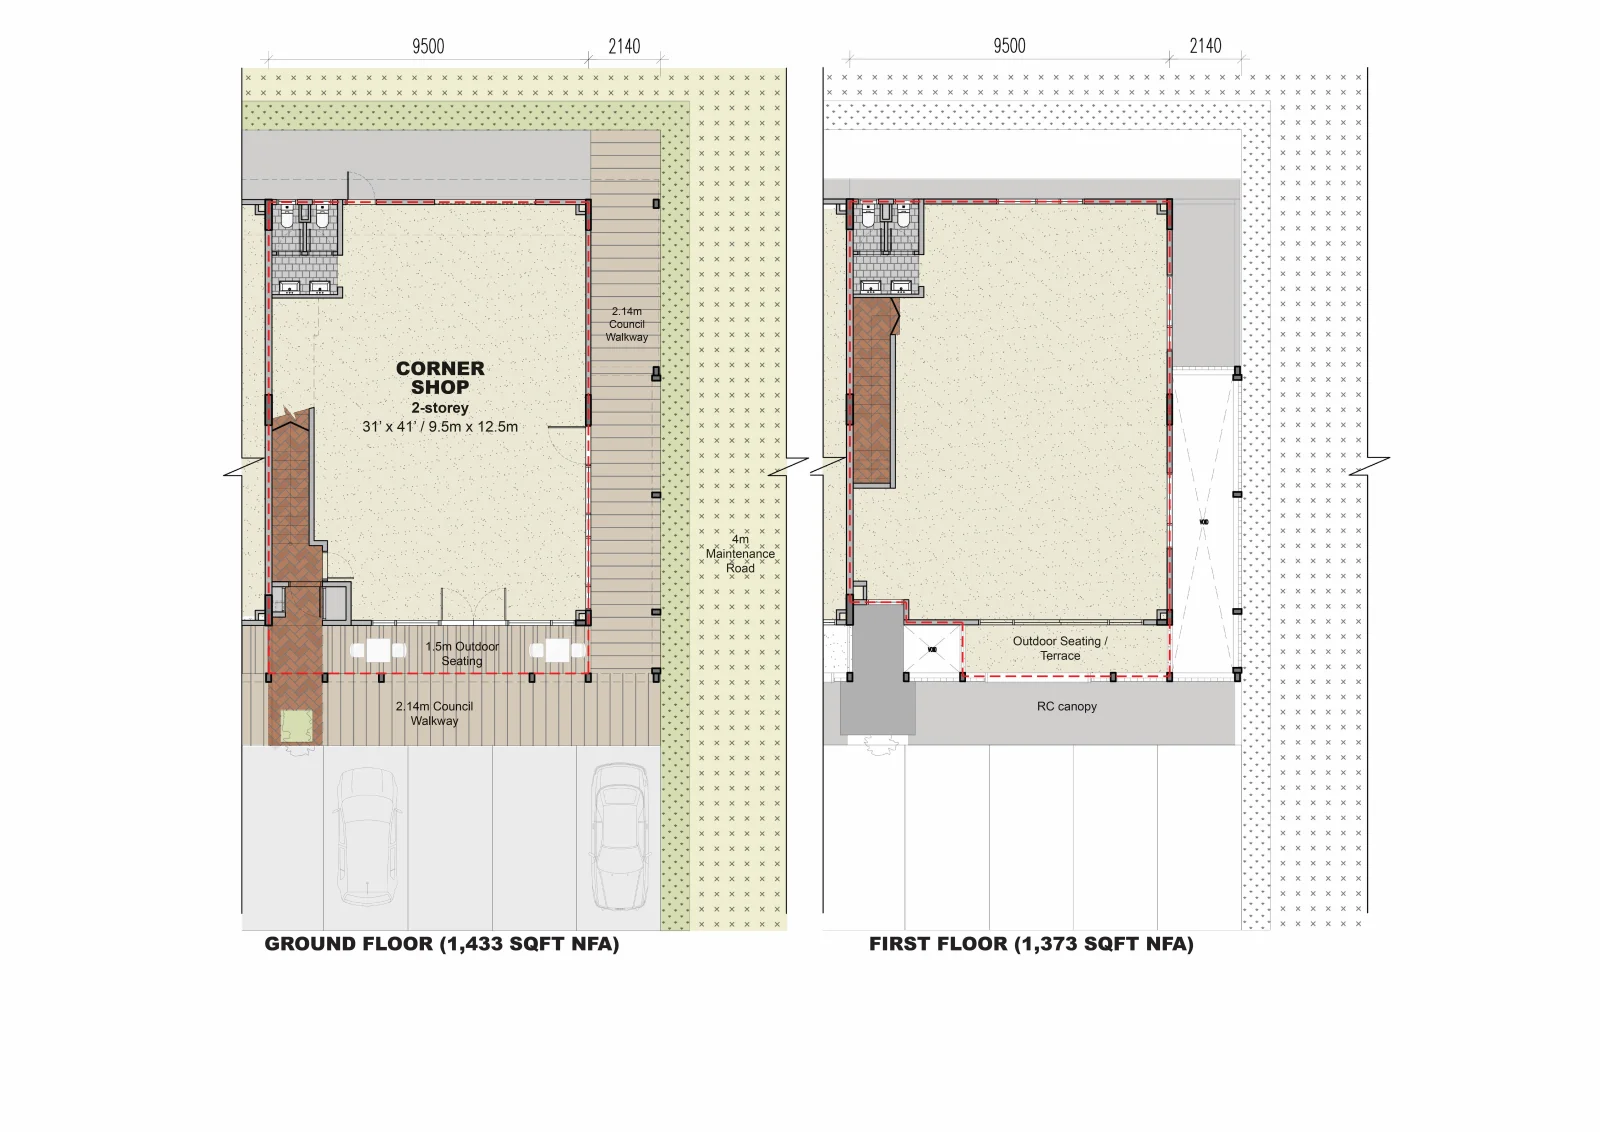
Each shop-office carries a private entrance and staircase to the first floor, an external private space at ground level and a balcony on the first floor, with extended sheds along the ground-floor corridor. The pavilion link shops are designed around a shared semi-outdoor seating area, intended for F&B and community event use. EXSIM has also built in dedicated event space at street level, positioning Sejati Sentral as a self-sustaining business ecosystem for Sandakan's Taman Fajar area — bordered by Taman Sejati, the Taman Fajar Shoplots and the Sejati Industrial Park / Mydin.
Why Sejati Sentral @ Sandakan
- GreenRE-certified commercial development, approximately 400m from Sandakan Airport
- 149 units across four product types: 2-storey shop-offices, pavilion link shops, a drive-thru lot and the MOMO boutique hotel
- Each shop-office comes with a private entrance, ground-floor external space and a first-floor balcony
- Pavilion-style link shops built around a shared semi-outdoor seating and event space concept
- Anchored by the 5-storey MOMO boutique hotel, positioned to draw footfall from Sandakan's tourist and business travellers
- Developed by EXSIM — GreenRE-certified, a 2-time FIABCI World Prix d'Excellence winner and an 8-time Malaysia Property Award (FIABCI-Malaysia) winner
Unit types
Shop-office units are released across four phases and five layouts, from 2,350 sq ft corner and intermediate units up to the larger 5,489–6,324 sq ft link-shop layouts.
| Type | Built-up | Description |
|---|
| Type A | 2,350 sq ft | 2-storey intermediate shop-office |
| Type B | 2,806 sq ft | 2-storey corner shop-office |
| Type C | 4,495 sq ft (land 9,215 sq ft) | Standalone drive-thru restaurant lot |
| Type D1 | 5,745 sq ft | 2-storey pavilion-style link shop |
| Type D2 | 6,324 sq ft | 2-storey pavilion-style link shop |
| Type D3 | 5,489 sq ft | 2-storey pavilion-style link shop |
Gross price from RM 1,331,800 to RM 3,785,800.
MOMO Boutique Hotel
Anchoring the commercial precinct is the 5-storey MOMO boutique hotel, positioned at the entrance of Sejati Sentral facing the main road — intended to draw sustained footfall from tourists and business travellers moving through Sandakan Airport into the wider retail and F&B precinct below.
Developer
Sejati Sentral is developed by Sejati Sentral (Sandakan) Sdn Bhd, part of BEDI Development — a Sabah-focused developer 52.5%-owned by EXSIM Borneo Sdn Bhd, and marketed jointly with EXSIM as EXSIM's first Sabah commercial project. EXSIM itself is a Malaysian property developer active across the Klang Valley, Johor Bahru and Penang, expanding into Sabah with Sejati Sentral and its Kota Kinabalu waterfront project, The Bedrock. Other current EXSIM projects include Causewayz Square @ JBCC, Keeperz Suites and The Lighthauz in Penang.
Frequently asked questions
What is Sejati Sentral @ Sandakan?
Sejati Sentral @ Sandakan is a GreenRE-certified commercial development by EXSIM in Taman Fajar, Sandakan, Sabah, comprising 149 units — 141 two-storey shop-offices across four phases, 6 pavilion-style link shops, a drive-thru restaurant lot and the 5-storey MOMO boutique hotel.
Who is the developer of Sejati Sentral?
Sejati Sentral is developed by Sejati Sentral (Sandakan) Sdn Bhd, part of BEDI Development — a Sabah-focused developer 52.5%-owned by EXSIM Borneo Sdn Bhd, and marketed jointly with EXSIM as its first Sabah commercial project.
Is Sejati Sentral freehold or leasehold?
Sejati Sentral is a leasehold commercial development on land zoned Commercial, close to Sandakan Airport.
What is the price of Sejati Sentral?
Gross pricing starts from RM1,331,800 up to RM3,785,800, per EXSIM's official price list — shop-offices range from 2,350 sq ft to 6,324 sq ft built-up. WhatsApp Joey for current availability.
 1 / 7
1 / 7